SAMPLE RENOVATION CONCEPT
The Garden Retreat
An imagined whole-home renovation that makes room for light, texture and a slower rhythm. Open living spaces form the heart of this design study.
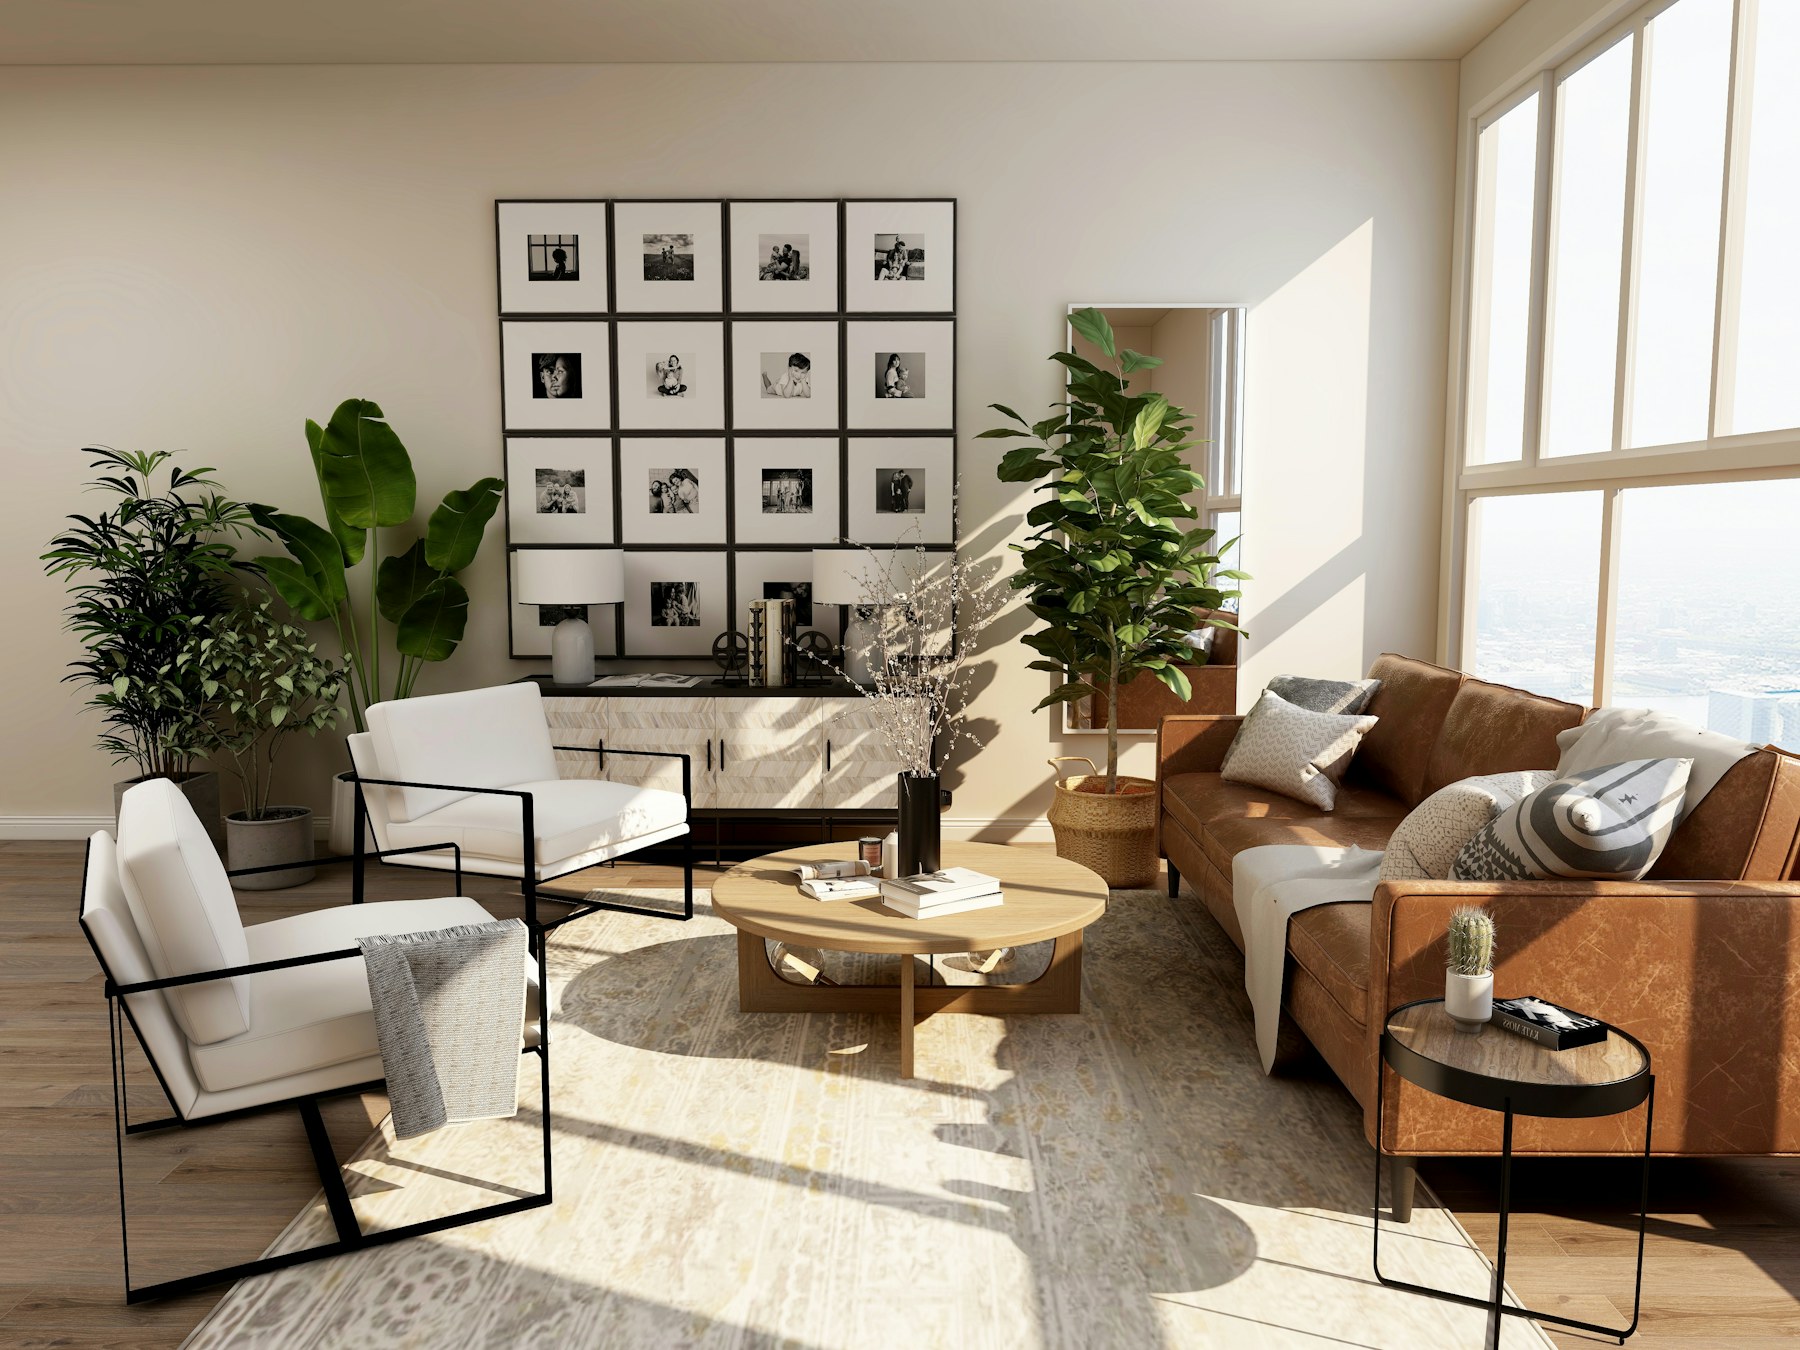
CONCEPT PHOTOGRAPHY · NOT A COMPLETED ATELIER PROJECT
DESIGN DIRECTION
Natural connections
PROPOSED PALETTE
Warm timber / textured linen / mineral tones
A considered way to live.
A continuous palette connects the living, dining and kitchen areas. The proposed approach balances open space with intimate places to sit, read and gather, using tactile finishes to soften the architecture.
This is a fictional sample project created for Pagewell Studio’s outreach portfolio. The reference photography depicts an existing space by others and illustrates a mood; it is not evidence of work by ATELIER or Pagewell Studio.
Explore a demo consultation ↗